715 Mohns Hill Rd, Sinking Spring, PA 19608
- $1,049,500
- 4
- BD
- 5
- BA
- 5,238
- SqFt









- List Price
- $1,049,500
- Days on Market
- 4
- Status
- PENDING
- MLS#
- PABK2074464
- Bedrooms
- 4
- Bathrooms
- 5
- Full Baths
- 4
- Half Baths
- 1
- Living Area
- 5,238
- Lot Size (Acres)
- 11.79
- Style
- Transitional
- Year Built
- 1988
- County
- Berks
- School District
- Wilson
Property Description
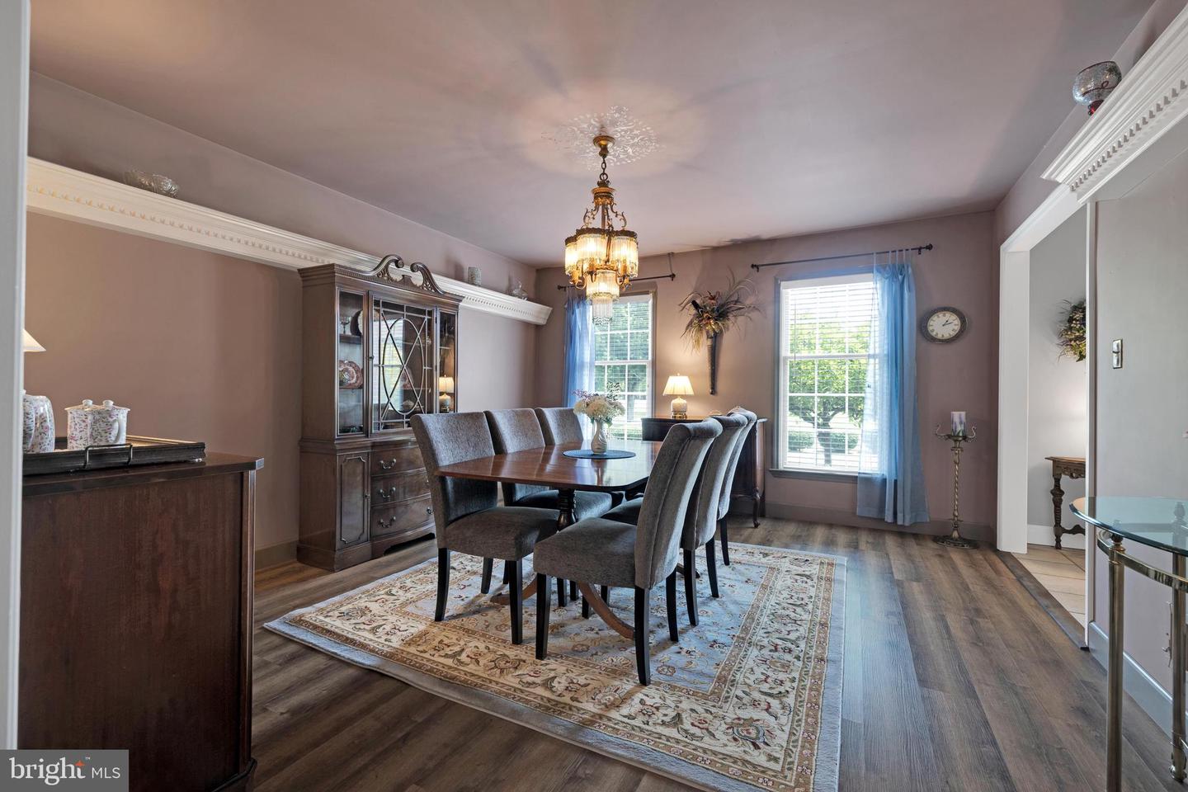
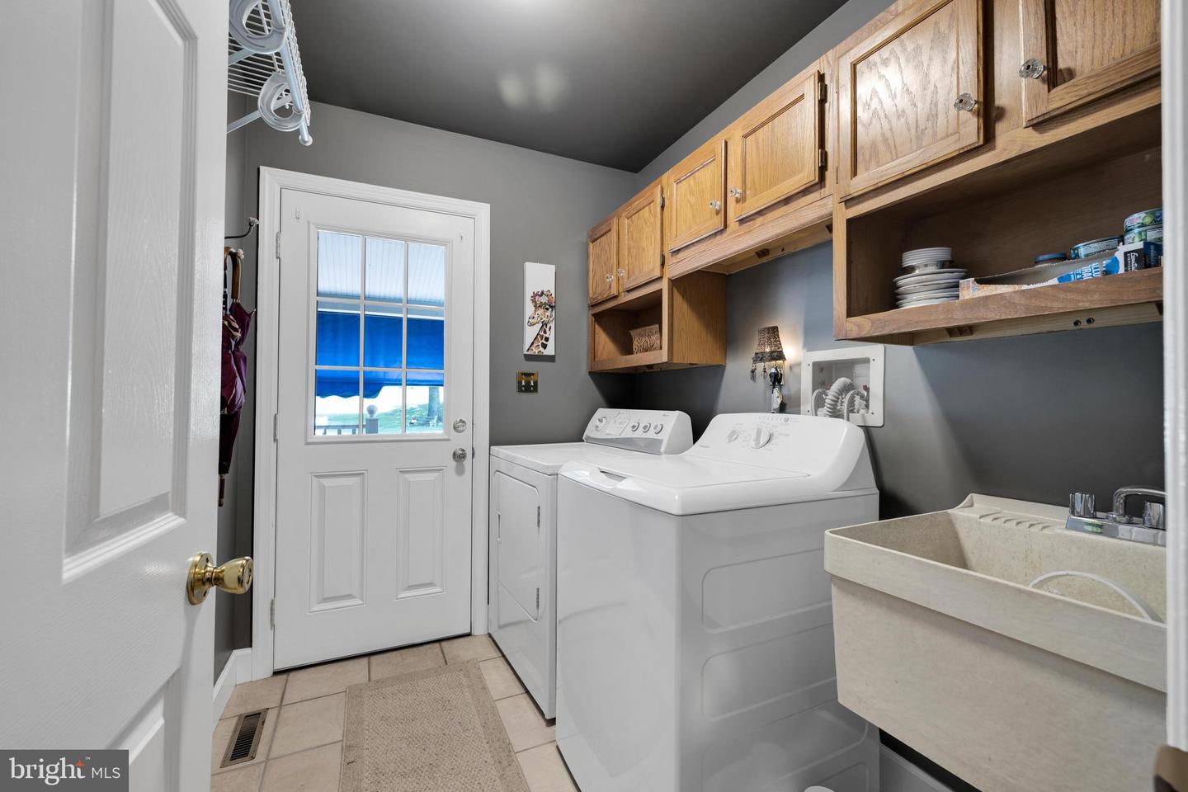
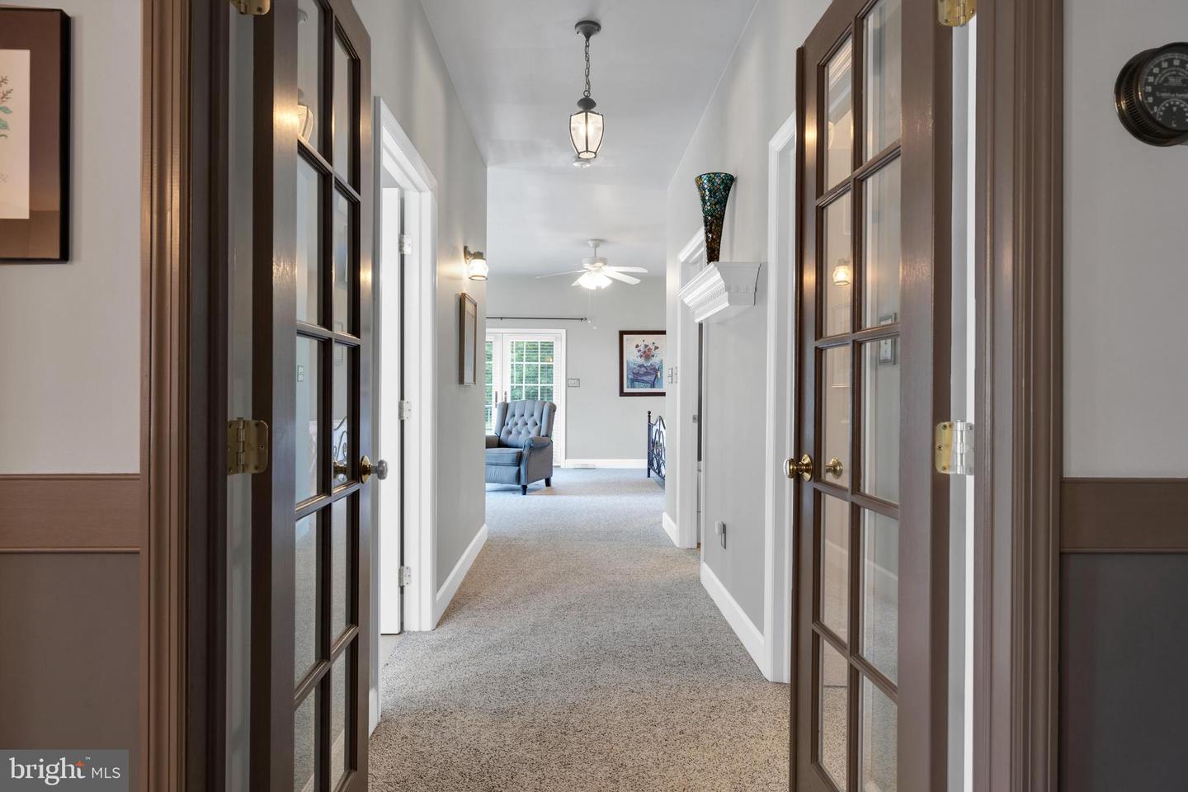
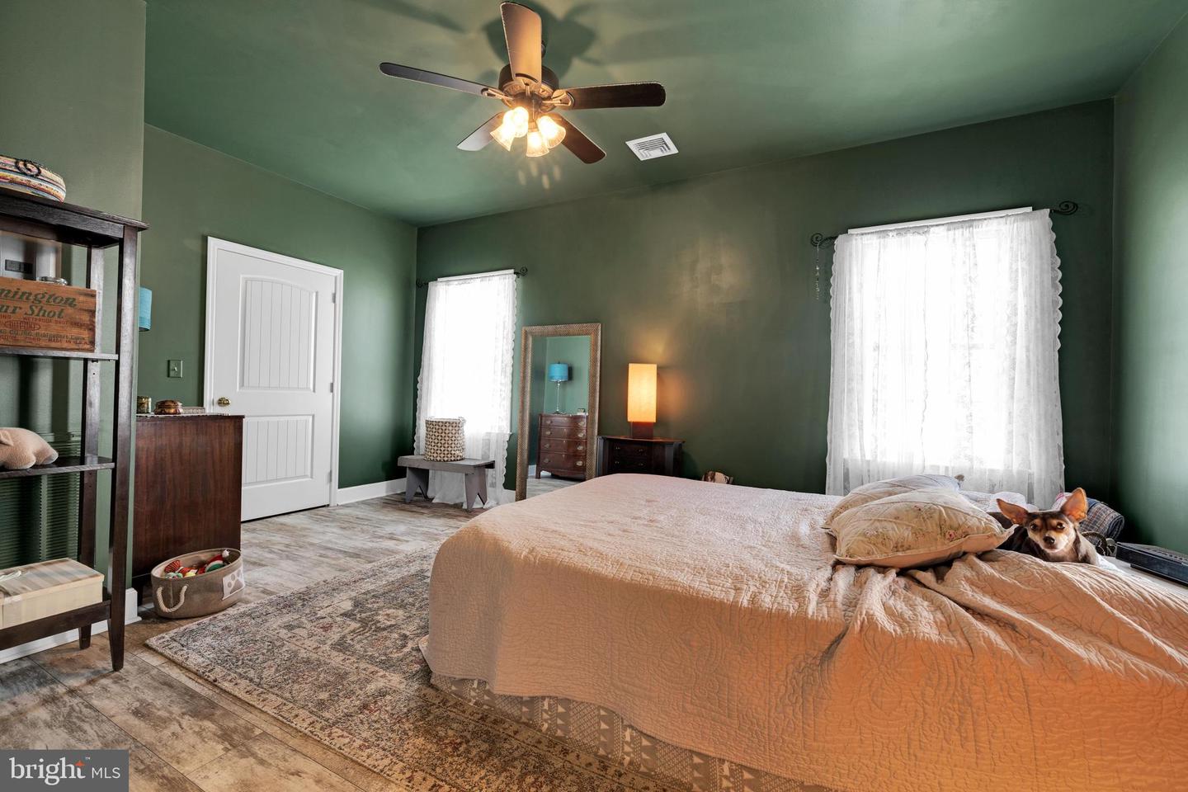
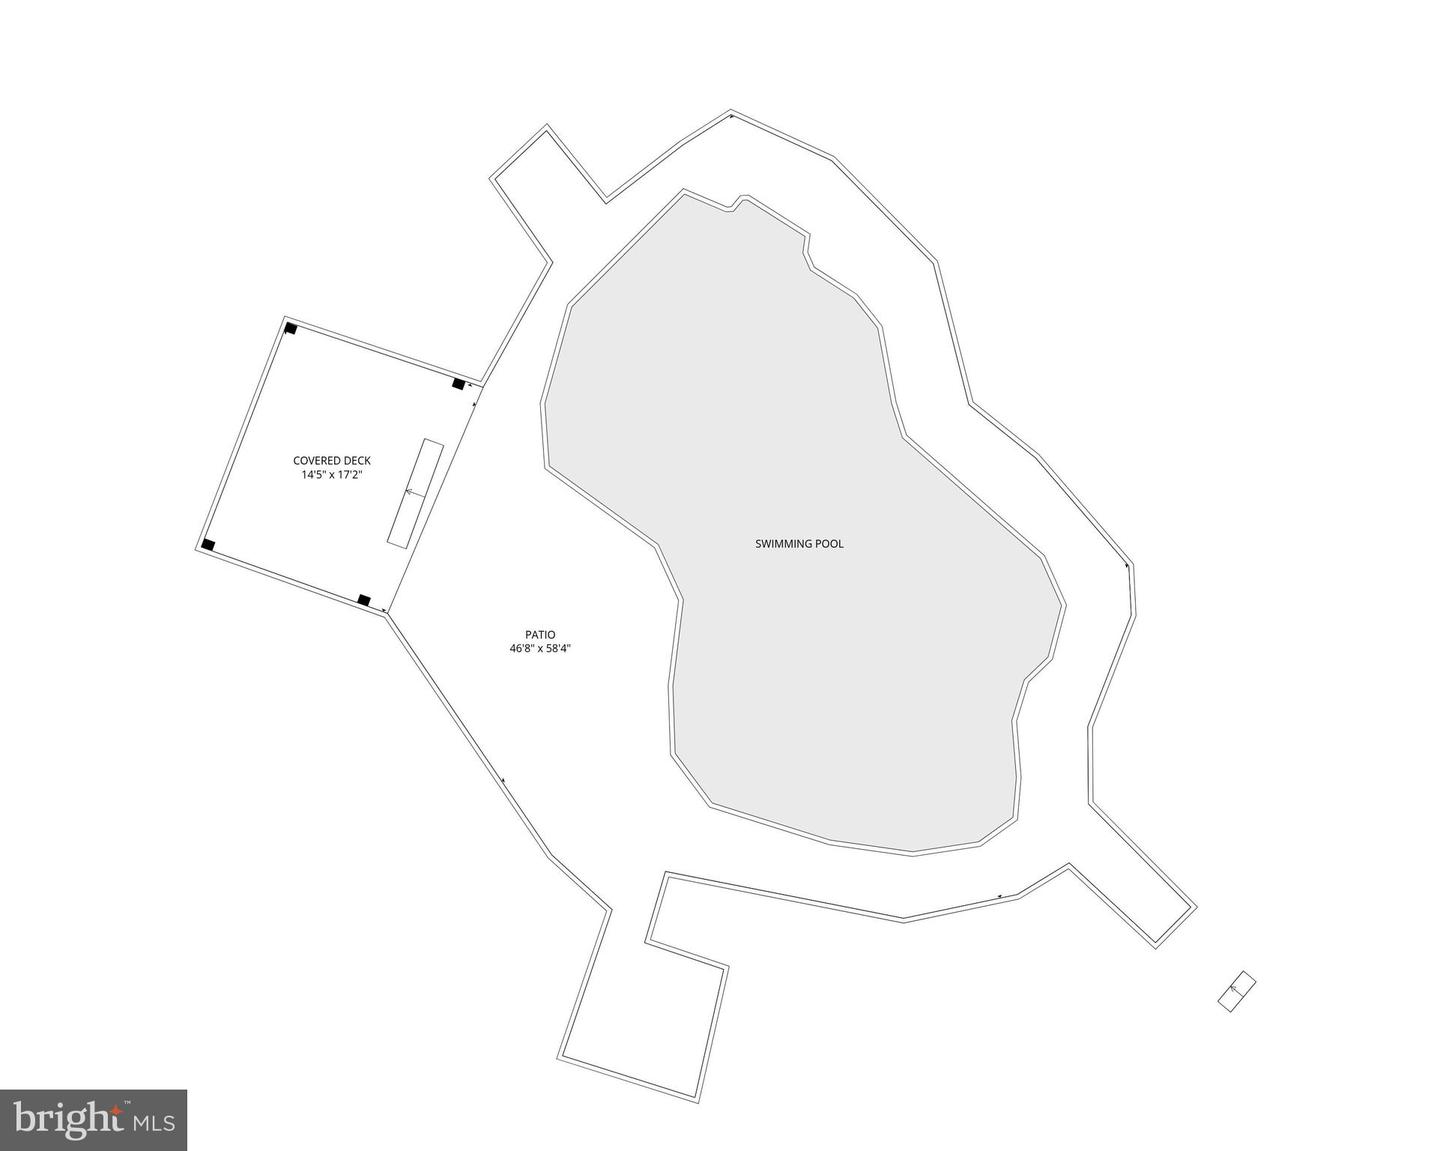
This remarkable 11.79 acre estate in the Wilson School District presents an extraordinary opportunity for multi generational living, offering a beautifully maintained main residence, a fully equipped attached entertainment wing, and an impressive outdoor oasis. Available for the first time, the main home features 4 bedrooms, including a first floor primary ensuite, 3.5 baths, and an attached 5 car garage, while the additional entertainment wing provides a spacious game room, full kitchen and 1 bath layout. A brick walkway leads to the covered front porch and into a tiled foyer. To the right, the formal dining room showcases luxury vinyl plank flooring and custom perimeter shelving. To the left, a main floor office or playroom features built in bookcases, chair rail, and matching flooring. The formal living room offers tiled flooring, a brick wood burning fireplace, and direct access to the deck. The kitchen includes tile countertops and backsplash, a desk area, large pantry closet, and all appliances. A convenient laundry room with sink and rear exit, along with a powder room, completes this wing. The family room features tiled flooring, crown molding, and palladian windows, flowing into a sunroom with a cathedral ceiling and views of the pool. The first floor primary suite offers 9 foot ceilings, two walk in closets, French doors to the patio, and a luxury bath with double vanity and stall shower. Upstairs, a second primary ensuite includes a walk in closet, sitting/office area, and full bath. Another bedroom offers a large sitting area and generous closets and there is a full hall bath. The lower level includes a finished recreation room with pool and ping pong tables, cabinet storage, stairs to the 3 car garage, and a large utility room. A second basement is accessible from the 2 car garage. A breezeway connects to the entertainment wing (approx. 1002 sq. ft.), which features a large living room with floor to ceiling brick fireplace, cathedral ceiling, luxury vinyl plank flooring, a full kitchen with pantry, a spacious bath with laundry, and a large room with walk in closet and 9 foot ceilings. There is also a patio and firepit in the back. The estate’s outdoor amenities include a beautiful in ground pool with pavilion, fencing, and included furniture, along with mature landscaping, retaining walls, Trex decking, firewood sheds, and a peaceful creek. With 3 zone HVAC, wooden blinds, Clean & Green enrollment, and exceptional care throughout, this property is truly a once in a lifetime offering.
/t.realgeeks.media/resize/300x/https://u.realgeeks.media/jeffmartinsmarket%252FJeff's_Logo_Updated.jpg)
Additional Information
- Area
- Spring Twp (10280)
- Subdivision
- Five Mile Hill
- Taxes
- $15491
- Interior Features
- 2nd Kitchen, Bathroom - Stall Shower, Bathroom - Tub Shower, Breakfast Area, Built-Ins, Carpet, Ceiling Fan(s), Chair Railings, Crown Moldings, Entry Level Bedroom, Family Room Off Kitchen, Formal/Separate Dining Room, Kitchen - Eat-In, Kitchen - Gourmet, Primary Bath(s), Walk-in Closet(s), Window Treatments
- School District
- Wilson
- Fireplaces
- 2
- Fireplace Description
- Mantel(s), Wood
- Flooring
- Carpet, Ceramic Tile, Luxury Vinyl Plank, Vinyl
- Garage
- Yes
- Garage Spaces
- 5
- Exterior Features
- Awning(s), Extensive Hardscape, Outbuilding(s), Stone Retaining Walls
- Pool Description
- Concrete, Fenced, Gunite, In Ground
- Heating
- Forced Air, Heat Pump(s)
- Heating Fuel
- Oil, Electric
- Cooling
- Central A/C
- Roof
- Pitched, Shingle
- Utilities
- Cable TV, Phone
- Water
- Well
- Sewer
- On Site Septic
- Basement
- Yes
Mortgage Calculator
Listing courtesy of Century 21 Gold. Contact: 6107792500